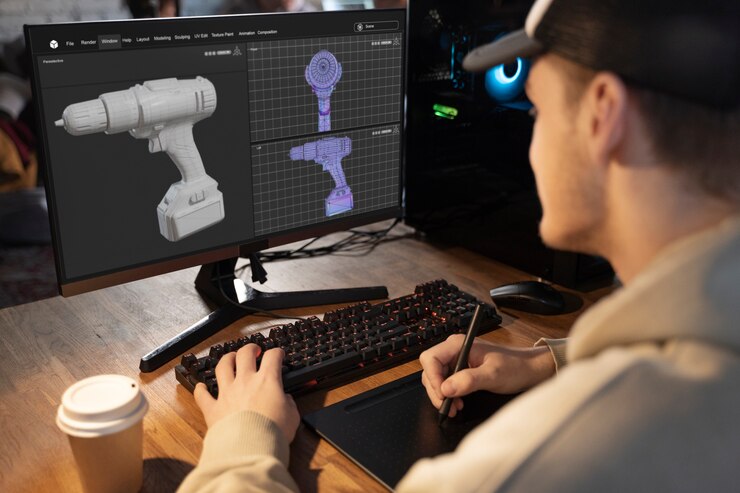
At BHU Group, we specialize in providing comprehensive design and drafting solutions tailored to meet your unique project needs. Our team of experienced professionals is dedicated to delivering high-quality results that ensure your project’s success from concept to completion.
We work closely with you to create innovative design concepts that align with your vision and objectives. Our collaborative approach ensures that every detail is considered from the start.
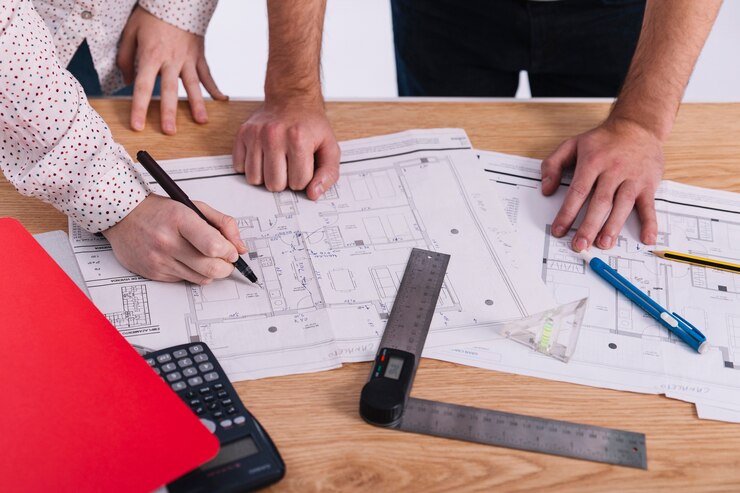
Our GA drawings offer a clear overview of your project, highlighting the layout and arrangement of all components. These drawings are essential for effective planning and communication.
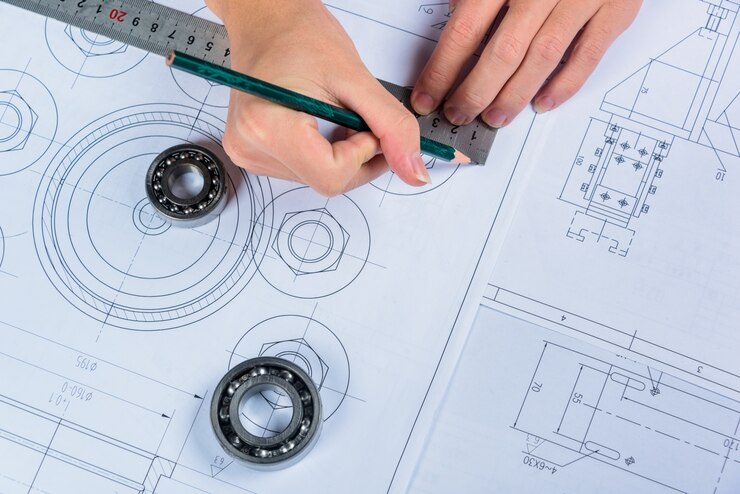
Precision is key in manufacturing. Our detailed fabrication drawings provide all the necessary information for accurate production and assembly, minimizing errors and rework.
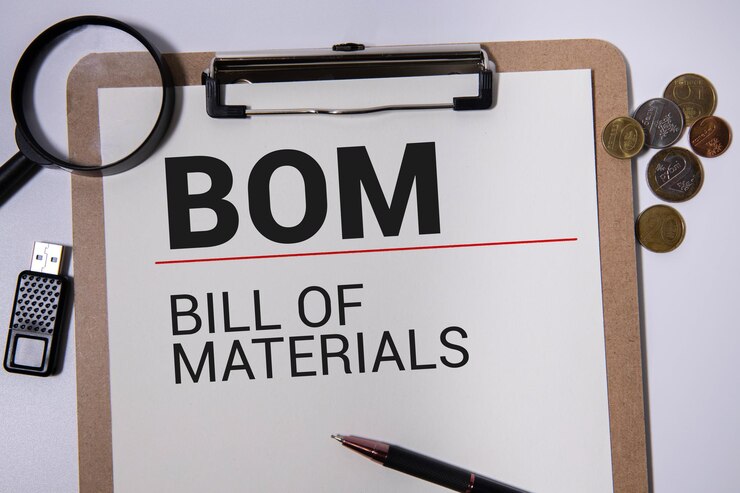
We compile comprehensive Bills of Materials that list all required materials and components. This helps streamline procurement and ensures nothing is overlooked.
Our thorough analysis evaluates design feasibility and performance. We assess compliance with industry standards to provide you with a detailed report, ensuring informed decision-making.
We partner with recognized third-party engineers to certify the integrity of your designs. This added layer of validation enhances the reliability and credibility of your project.
Changes happen! Our redline drafting service allows for quick updates and revisions based on your feedback, ensuring that the final product meets your expectations.
Need documentation? We can convert your 3D models into clear 2D drawings, making it easier to present your designs to stakeholders or for construction purposes.
Your Partner in Design And Drafting Your Partner in Design And Drafting